|
|
4 Bedroom, 3 Bathroom, House in Langford
971 Gade Rd, Langford BC V9B 0G8 - $1,099,000 - MLS# 1048114
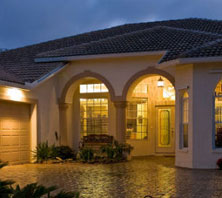
OH Sat Aug 28 (1-3 pm) A Home that truly checks EVERY box-thoughtful design, inviting living spaces, and Priced to Sell in one of Victoria's most prestigious resort communities. A charming front porch welcomes you into a bright interior featuring soaring 18’ ceilings, a cozy gas fireplace, and abundant natural light. The main floor showcases a versatile den provides the flexibility for a 4th bedroom/office/library, gourmet kitchen w/rich cabinetry&SS appliances, and a separate dining area leading to a stamped concrete patio and private, level backyard-perfect for entertaining. Upstairs features a flexible loft space, spacious primary suite w/walk-in closet and spa-inspired ensuite complete w/a soaker tub, plus two additional BDs. Hardwood floors throughout, double garage, and ample storage complete the home. Enjoy world-class golf, clay tennis courts, hotel, spa, hiking trails, shops, and restaurants just minutes away. Live where others vacation, play where others dream, and proudly call this home!
|
| Property Type |
Single Family Dwelling |
| Bedrooms |
4 |
| Bathrooms |
3 |
| Floor Space |
2591 |
| Lot Size |
0.11 acres |
| Year Built |
2009 |
| Fireplace |
1 |
| Unfin. Sq. Ft. |
739 |
| Level 1 Sq Ft |
1268 |
| Level 3 Sq Ft |
1323 |
| Lot Size |
4924 square feet |
| Appliances |
Dishwasher, Dryer, Microwave, Oven/Range Electric, Refrigerator, Washer |
| Lot Features |
Cleared, Easy Access, Family-Oriented Neighbourhood, Landscaped, Near Golf Course, No Through Road, Quiet Area, Recreation Nearby, Sidewalk, Southern Exposure |
| Basement |
Crawl Space |
| Parking |
Attached, Driveway, Garage Double |
| Site Features |
Balcony/Patio, Fenced, Garden, Low Maintenance Yard, Sprinkler System |
| Laundry |
In House |
| Cooling |
None |
Listing brokerage: DFH Real Estate Ltd. Listed by: Jilly Yang
Personal Real Estate Corporation
DFH Real Estate Ltd.
Copyright 2026 Victoria Real Estate Board
MLS® System data provided by VREB, ©2026
The above information is from sources deemed reliable, but should not be relied upon without independent verification
MLS® is a trademark owned or controlled by The Canadian Real Estate Association. Used under license.
Website must only be used by consumers for the purpose of locating and purchasing real estate.
Back
|