|
|
4 Bedroom, 3 Bathroom, House in Malahat & Area
2357 Coopers Hawk Rise, Mill Bay BC V0R 2P4 - $1,330,000 - MLS# 1037675
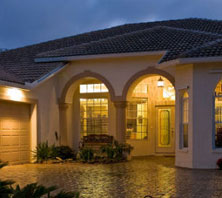
Open House Sat, May 30@1-3pm. Experience this sunlit masterpiece featuring sleek slate floors flowing into rich engineered hardwood. Soaring vaulted ceilings and two stunning gas fireplaces create warm, inviting living spaces. The kitchen boasts a walk-in pantry, wet bar, expansive quartz countertops, and bamboo cabinetry, opening seamlessly to the dining area and patio for effortless entertaining. A heat pump and whole-home water filtration system add year-round comfort and convenience. Upstairs offers three spacious bedrooms with walk-in closets, including a luxurious primary suite with coffered ceilings, dual quartz basins, a soaker tub, and separate shower. A main-floor bedroom or office/den, ample parking, and a beautifully landscaped 1/3-acre lot complete the package. Located in prestigious Sentinel Ridge, just 30 minutes from Victoria and close to beaches, marina, shopping, dining, and Brentwood College. A home where no detail has been spared.
|
| Property Type |
Single Family Dwelling |
| Bedrooms |
4 |
| Bathrooms |
3 |
| Floor Space |
2969 |
| Lot Size |
0.32 acres |
| Year Built |
2009 |
| Fireplace |
2 |
| Unfin. Sq. Ft. |
694 |
| Level 1 Sq Ft |
1732 |
| Level 3 Sq Ft |
1237 |
| Lot Size |
13983 square feet |
| Appliances |
Dishwasher, Dryer, Garburator, Microwave, Oven/Range Electric, Range Hood, Refrigerator, Washer, Water Filters, Central Vacuum |
| Lot Features |
Central Location, Corner Lot, Easy Access, Landscaped, Level, Marina Nearby, Near Golf Course, Quiet Area, Recreation Nearby, Shopping Nearby, Southern Exposure |
| Basement |
Crawl Space |
| Parking |
Additional Parking, Garage Triple |
| Site Features |
Fencing: Full, Sprinkler System |
| Accessibility |
Ground Level Main Floor |
| Laundry |
In House |
| Cooling |
HVAC |
Listing brokerage: DFH Real Estate Ltd. Listed by: May Liu
Personal Real Estate Corporation
DFH Real Estate Ltd.
Copyright 2026 Victoria Real Estate Board
MLS® System data provided by VREB, ©2026
The above information is from sources deemed reliable, but should not be relied upon without independent verification
MLS® is a trademark owned or controlled by The Canadian Real Estate Association. Used under license.
Website must only be used by consumers for the purpose of locating and purchasing real estate.
Back
|